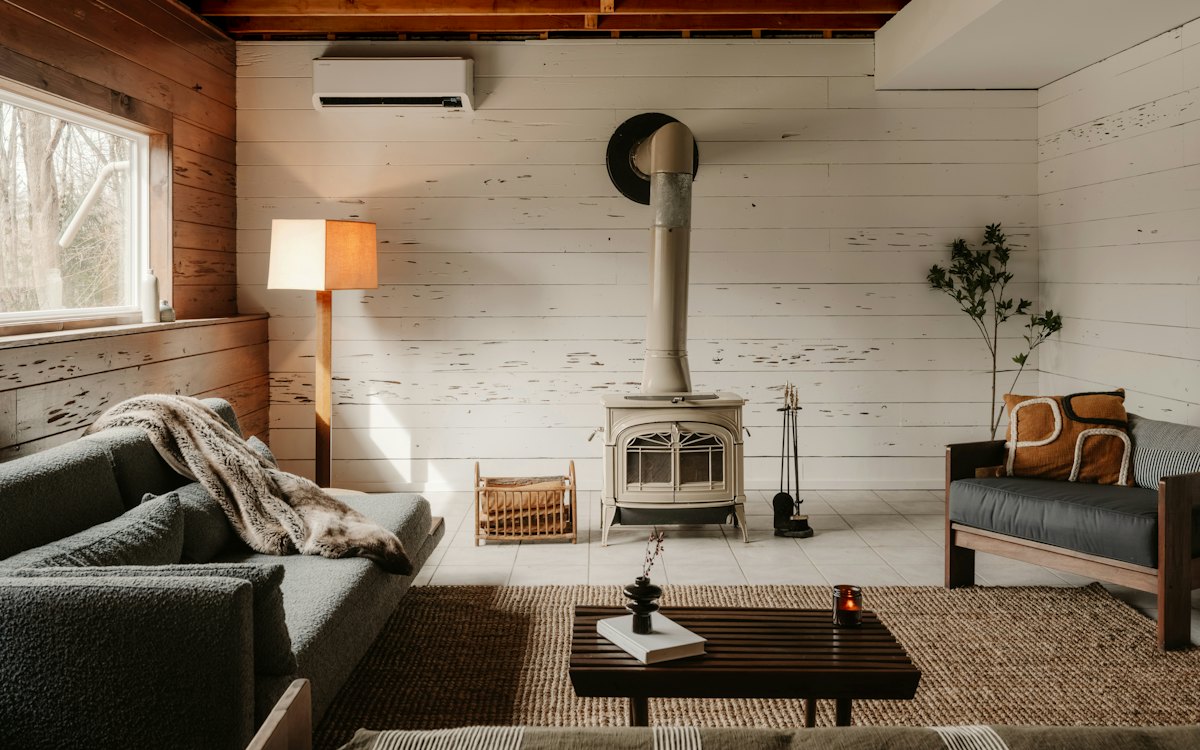
Living room
A wood burner fitted in 2021, whitewashed boards, a deep sofa and a big jute rug. Windows front and back, so it gets the morning and the evening sun.
For sale · chain free
A warm, well-kept 1890s cottage at the quiet end of Orchard Lane in Upper Tallowby, a village that exists only in this demonstration. Lots of light, a wood burner for the winter, and a garden that gives you jam every October.
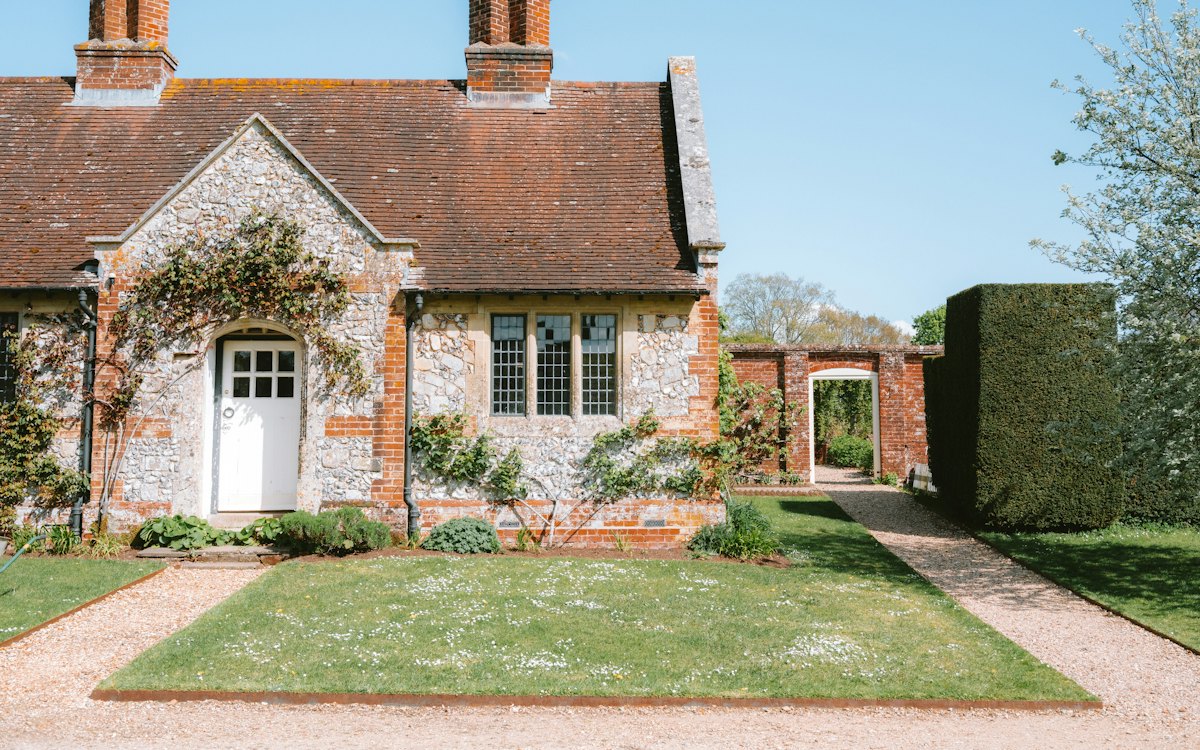
Quince Cottage was built in about 1890 and has been a family home for most of the time since. We've lived here for eleven years, and we're only moving because work is taking us to the other end of the country.
Downstairs there's a proper living room with a wood burner, a kitchen big enough to eat in, and a handy WC and utility room by the back door. Upstairs, three bedrooms (two good doubles and a single that makes a lovely study) and a family bathroom.
"The sort of house where everyone ends up in the kitchen." Every visitor we've ever had.
What each room is like to live in, not just how big it is. The sizes are on the floor plan.
A wood burner fitted in 2021, whitewashed boards, a deep sofa and a big jute rug. Windows front and back, so it gets the morning and the evening sun.
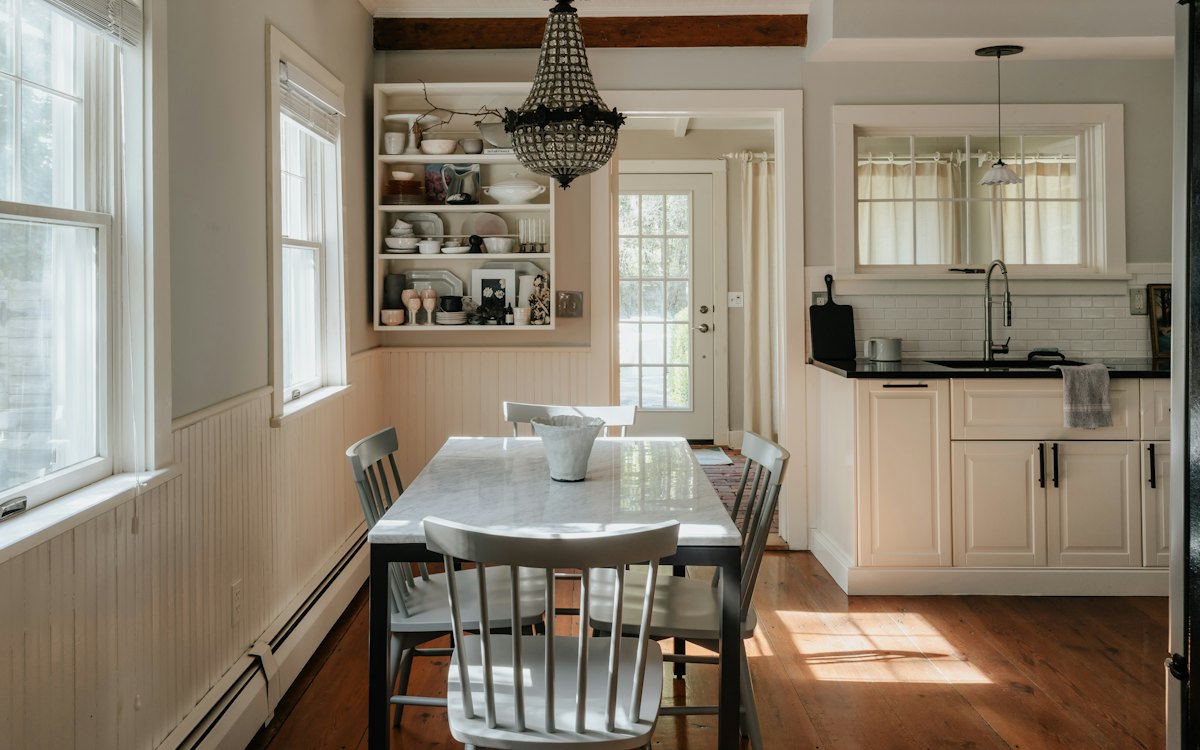
Painted shaker units, a big table that stays, and a window over the sink looking onto the garden. Room for six at the table.
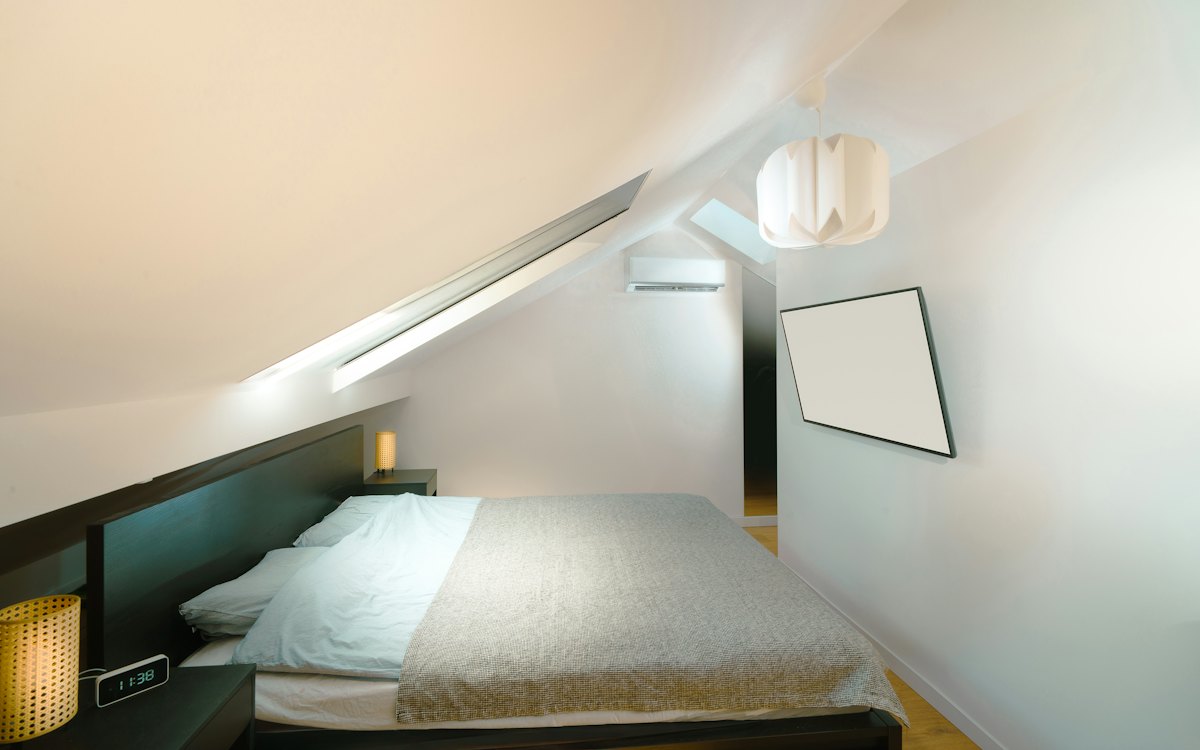
The main bedroom sits under the eaves with roof windows that let in plenty of light. The second is a good double; the third is our study.
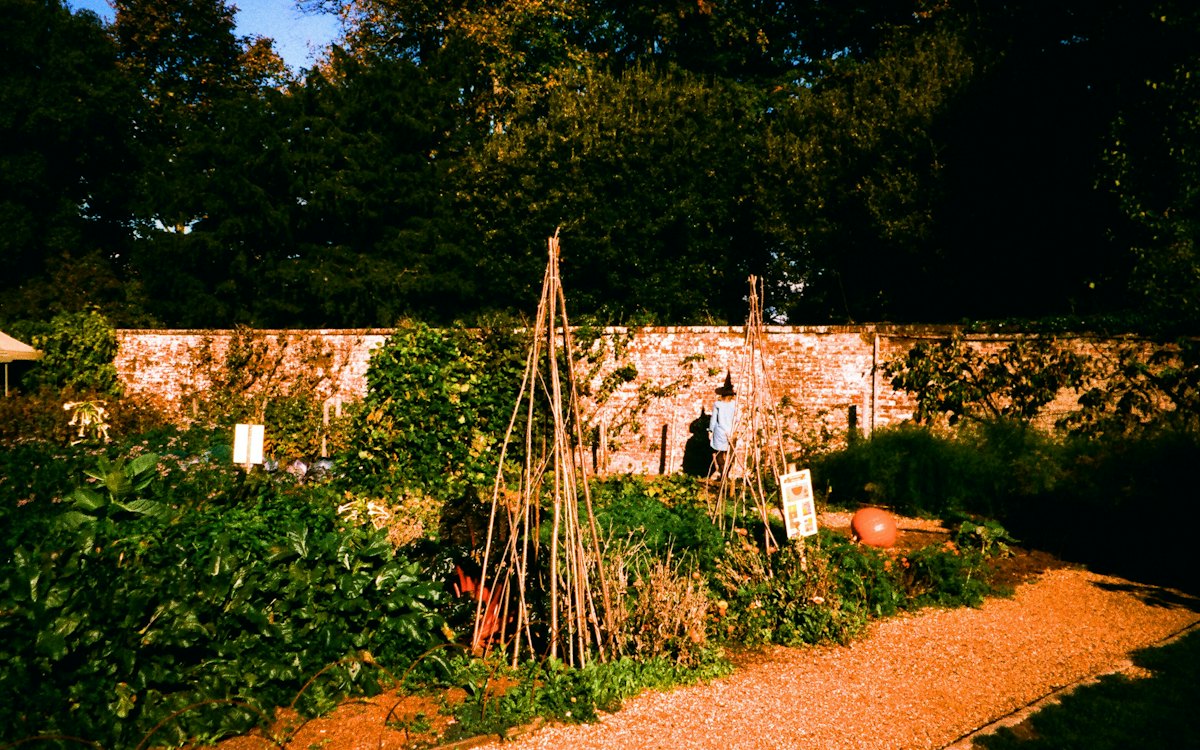
About a third of an acre: lawn at the front, and at the back a walled vegetable plot with gravel paths and cane wigwams for the beans.
On a real sale site this is where every photo lives, including the ones above, sized to load quickly on a phone. Here they're free stock photographs standing in for a house that doesn't exist, so details in the descriptions may differ a little from what you see. Credits: Annie Spratt (exterior), Clay Banks (living room, kitchen), Jakub Żerdzicki (bedroom), Jared Rice (bathroom) and Tanya Barrow (garden), all on Unsplash.
Two floors, about 1,050 sq ft (98 m²) in all. Sizes are the longest measurements of each room.
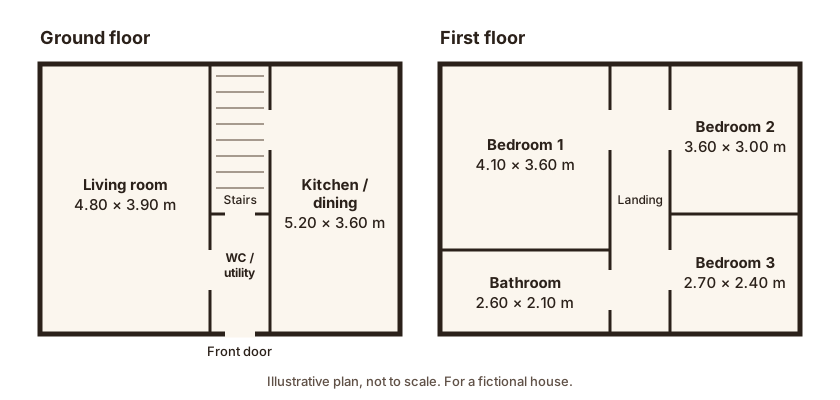 Open the full-size plan to zoom in
| Room | Floor | Size |
|---|---|---|
| Living room | Ground | 4.80 × 3.90 m |
| Kitchen and dining room | Ground | 5.20 × 3.60 m |
| WC and utility | Ground | 2.40 × 1.80 m |
| Bedroom 1 | First | 4.10 × 3.60 m |
| Bedroom 2 | First | 3.60 × 3.00 m |
| Bedroom 3 | First | 2.70 × 2.40 m |
| Bathroom | First | 2.60 × 2.10 m |
A real sale site shows the house's own energy performance certificate. This chart is illustrative only: the house is fictional, so there's no certificate behind it.
What buyers always ask about. Every place named here is as made up as the house.
Tallowby Primary is a ten-minute walk down the lane. The nearest secondary school is in Wendleford, with a school bus from the village green.
A village shop and post office, a bakery on Saturdays, and The Quince & Crown, which does a very good Sunday roast.
Wendleford station is four miles away, with trains to the city in under an hour. Buses run from the green every hour in the daytime.
Footpaths start at the end of the lane: along the brook, up to Tallow Hill, and back past the orchards in about an hour.
The work we've had done since we moved in, most recent first. Paperwork for all of it comes with the house.
| Year | Work |
|---|---|
| 2026 | Boiler serviced; chimney swept |
| 2024 | Loft insulation topped up; new front door |
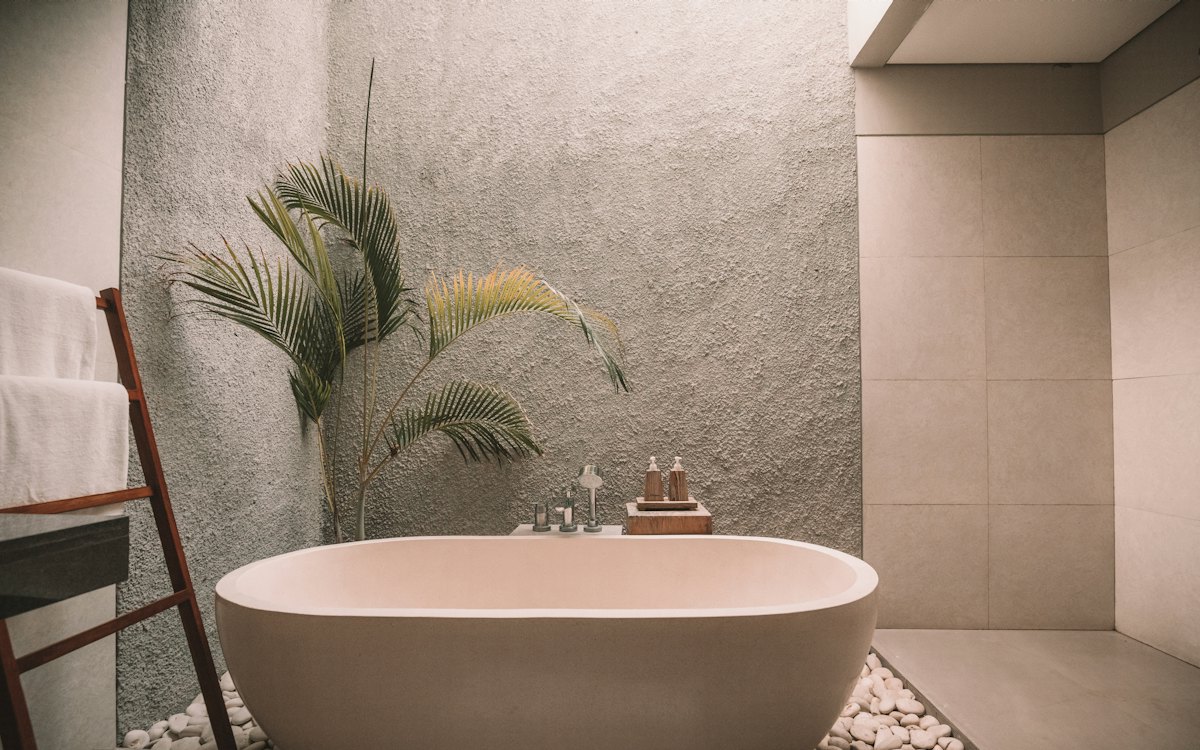
| 2022 | Bathroom refitted, with a new freestanding bath |
| 2021 | Wood burner fitted, with its certificate |
| 2019 | Roof re-tiled at the back; new gutters all round |
| 2016 | Rewired throughout; new gas boiler |
£425,000 for a quick, chain-free sale. Viewings most evenings and weekends: call, text, email, or send a message below.